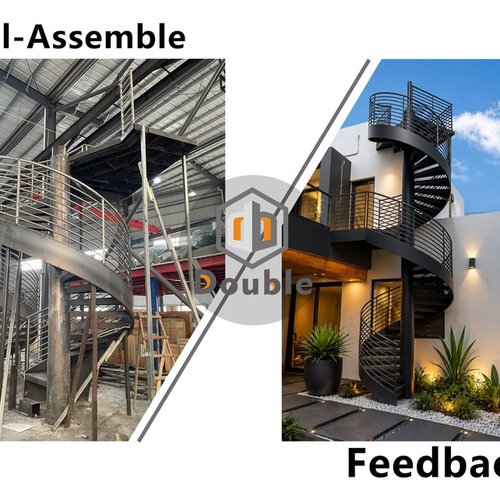
Outdoor Metal Grating Spiral Staircase with Curved Glass Balustrade
Contemporary Staircase · Michigan
Outdoor center-pole spiral with black metal grating treads, an outer plate stringer, and curved glass balustrade — deck-to-grade access beside a stone residential facade.
Video · Site walk Walk the spiral on site: black grating underfoot, center pole carrying the turn, curved glass keeping the yard in view as you climb between grade and the upper deck.
In this Michigan residence, the stair is not an interior showpiece tucked into a shaft. It is an outdoor vertical link — compact, black, and open — connecting the upper deck or balcony to the yard below. The architecture already speaks in light stone cladding, dark window frames, and glass balcony rails. The stair has to join that language without eating the side yard with a long straight run, and without closing the outlook behind pickets.
The answer is a true center-pole spiral. Wedge metal grating treads radiate from a thick black central column; an outer plate stringer carries the curve. Curved glass panels with a slim black handrail keep the perimeter transparent. You read industrial underfoot. You read residential transparency at the edge. That contrast is the project.
Why a spiral belongs on this facade

01 · Landing From the top grate: open metal underfoot, curved glass at the edge, and the yard opening below — outdoor drainage and outlook in one frame.
A straight outdoor stair along the stone wall would have been longer and heavier in plan. An open-center helical stair — the kind that turns around an empty well with no center post — needs a different footprint and a different structural story. Here the brief favors a circular climb that stays close to the facade: a spiral around a central column, not a floating ribbon through an atrium.
That choice changes how the yard works. Guests leave the upper deck and drop through a compact cylinder of black steel and glass, landing on grade without a long diagonal cutting across the landscaping. From above, the grating landing reads as a dark grid; from the lawn, the same stair reads as a dark spiral against light stone. The walkline sits on the wider outer band of each wedge tread — the honest geometry of any center-pole spiral — so the climb feels deliberate rather than pinched.
Industrial grate underfoot, residential glass at the edge — the stair had to do both jobs without looking like a catalog kit dropped beside a custom house.
Center pole, outer plate, curved glass

02 · Elevation Full outdoor climb: center pole, open-grate wedges, outer plate stringer, and curved glass meeting the balcony rail language above.
Call it helical only if the middle is empty. This stair is not. The thick black column is the structural spine; every tread attaches into that rotation. The continuous outer plate is what gives the spiral its silhouette and what seats the glass. Open risers keep the mass from reading as a solid tube, so light and air pass through the flight even when the metal finish is dark.
Curved glass is the residential half of the equation. A picket or horizontal-bar rail would have been simpler to ship as a kit language. Glass asks more of the drawing: segment breaks along the spiral, handrail continuity, and a clean junction where the stair meets the upper balcony’s own glass rail. When those lines agree, the stair disappears into the facade story instead of announcing itself as a bolted-on accessory.
Before steel is cut, the shop drawing has to lock the circular footprint that fits the side yard, the headroom at the deck opening, and the identical wedge geometry that repeats around the pole. Miss the opening coordination and the top landing fights the balcony edge. Miss the glass schedule and the panels refuse the bend the outer plate has already taken. Drawing-first coordination is how an outdoor spiral stays a single system — tread, pole, stringer, and balustrade — instead of four packages that meet for the first time in the rain.
Materials that carry the idea
Tread
Metal grating treads are the walking surface — open grid underfoot, open risers between. Outdoors, that open grate is not an industrial affectation; it is how rain, leaves, and snow pass through instead of pooling on a solid plate. The texture also gives the foot something honest to read in wet weather. From the landing overhead you see the grid clearly; from the yard you read the same dark wedges wrapping the pole. Keep the language at “metal grating” unless a closer inspection names bar grate versus perforated plate — both live in the same outdoor family.
Structure
Black finished steel — center pole plus outer plate stringer — is the structural expression. The pole is what makes this a spiral rather than an open-center helical stair. The outer plate is what draws the dark ribbon against stone and what carries the glass line. A matte black finish keeps the metal quiet against light cladding and dark window frames; it also asks for care over years of Michigan weather, not a “maintenance-free” promise.
Balustrade
Curved glass balustrade with a slim black top rail keeps the climb open to the yard. Segmented glass follows the spiral so residential fabrication stays practical; quiet joints still read as one curve when you stand back. Matching the balcony’s glass-and-black language above is part of the brief — the stair should feel like it belongs to the elevation, not like a separate railing package bolted on after the house was finished.

03 · Facade Beside the stone wall: dark spiral, open grate, and glass — secondary outdoor access that stays visually light against the cladding.
Living with an outdoor grating spiral
Once landscaping settles, the stair has to work in weather as much as in photographs. Grating sheds water and debris better than a solid tread; glass still needs regular cleaning if you want the yard to stay visible while you climb. Black metal will show dust and pollen until it is washed — that is the cost of a dark outdoor finish next to light stone. None of that is a flaw; it is the honest maintenance of an open outdoor stair.
Scope stays clear at the boundary. Shop drawings, fabrication, and a coordinated shipment in export-ready crating belong on the factory side. Anchoring to the concrete pad, joining the top landing to the deck structure, and final fitting belong to the project’s local contractor. The still photos and the site video document the finished outdoor object — not a kit assembly guide, and not a claim that the workshop installs the house.
Notes for a similar outdoor spiral
If you are planning a deck-to-grade spiral beside a stone facade, begin with the circular footprint and the balcony opening, not the finish sample. Decide early whether the stair is a true center-pole spiral or an open-center helical — the photos and the structure will not forgive a mixed vocabulary. Choose grating when outdoor drainage and an industrial-residential contrast matter; choose curved glass when the outlook is part of why people use the stair. Treat the balustrade as part of the same drawing as the outer plate, not as a railing package added later.
This Michigan project follows that order: an outdoor metal grating spiral with a visible center pole, black steel continuity, and curved glass kept clear so the yard stays in the climb. It photographs as a dark architectural object against stone — and walks as a compact, weather-honest path between deck and grade.
Photos and site video: outdoor spiral staircase, Michigan residence. On-site fitting by the project’s local contractor.
Paired Outdoor Metal Spiral Staircases with Horizontal Bar Railings