
Custom Floating Staircases
Open treads read as weightless because the support is hidden — so the drawing starts behind the treads, not in front of them.
Floating stairs are a structural conversation dressed as a minimal one. Whatever is holding the treads — a structural wall, a slab edge, a spine, or framing prepared by your builder — has to be agreed before the stair can be drawn, because the same open look is reached in more than one way. Once we know what the treads land into, we set tread spacing, support detail, and where the balustrade touches down on one shop drawing, build it in our Guangdong workshop, and check the whole set on the trial floor before crating.
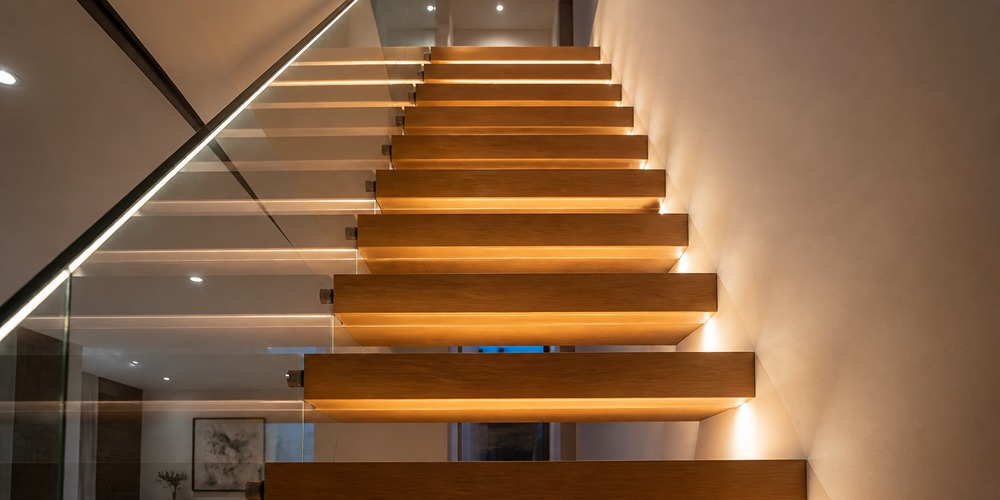
BEFORE WE DRAW
What a floating stair drawing needs from you
The look is the easy part. These are the questions that decide whether it can be built the way you pictured it.
What the treads land against: a structural wall, a concrete slab edge, timber framing, or a steel spine already in the project.
Whether that wall or slab is already built, still on the drawing board, or can still be changed by your builder.
Floor-to-floor height and the opening size, plus where the run starts and finishes.
Tread material and how thick you want the treads to read — a heavy stone tread and a slim timber one are supported differently.
Whether the gaps between treads need to be reduced or closed for the people using the stair.
Where the balustrade should land: on the floor beside the run, on the treads themselves, or in a base channel.
Any structural detail from your engineer or builder for the supporting element. We draw to that detail rather than assume it.
If the wall detail does not exist yet, tell us — that is exactly the conversation drawing review is for.
Three ways we reach the floating look
Supported from the wall
Treads take their support from a structural wall or slab edge, so nothing reads underneath. This asks the most of the wall, and asks for it early.
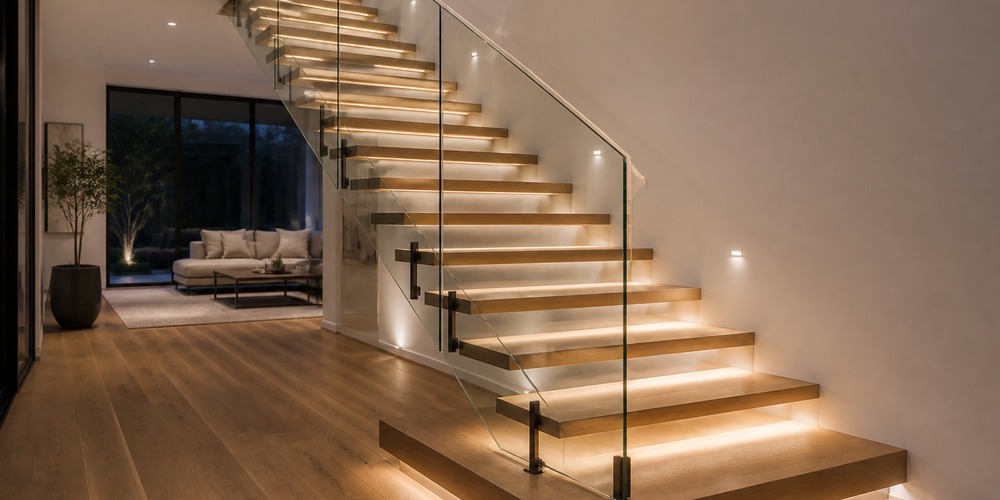
Carried on a visible spine
A steel spine carries the treads and stays part of the design language. You can see what holds the stair up, and the wall is asked for less.

Detailed to read as cantilevered
Where the design wants treads that appear to come straight out of the wall, support is engineered to the approved detail and checked in trial assembly. The look is the target; the detail decides what is possible.
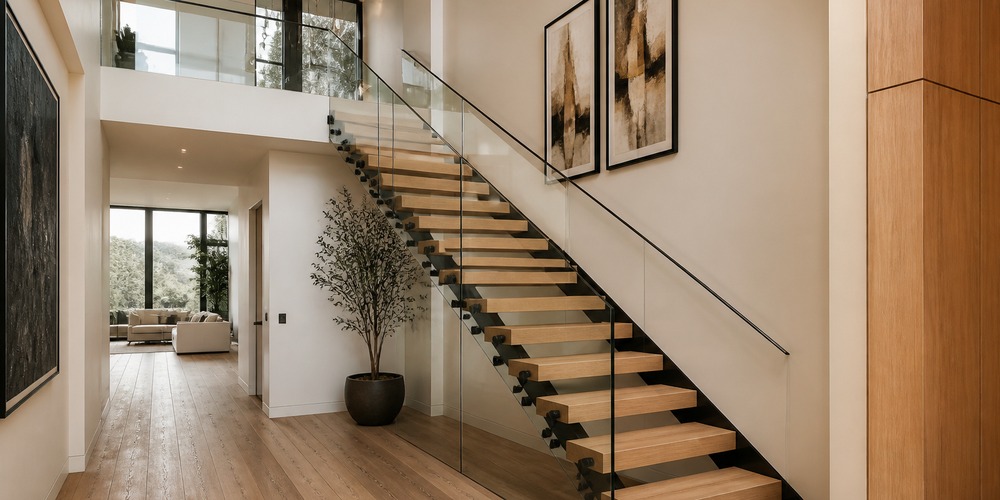
ON THE TRIAL FLOOR
What we check on a floating run before it is crated
The run is set up in the workshop against the approved drawing: tread spacing across the open risers, whether each tread sits level and aligned with the one below, and how each tread meets its support at the detail that was signed off.
The balustrade goes on the same set-up, so we can see where it lands — floor, tread, or channel — and whether the handrail line stays continuous through the rise.
Sections then leave labeled to the drawing, because on a floating stair the install order is not obvious from the parts alone.


FAQS
Are floating stairs and mono-stringer stairs the same thing?
No. Floating describes the look; a single visible spine is one structure that can produce it.
On a mono-stringer run you can see the beam that carries the treads. On a wall-supported floating run you cannot. Both can look light, and they are drawn and detailed differently — which is why we settle the structure in drawing review before anything is fabricated. If a visible central beam is what you want, say so and we will draw it that way.
Can we buy just the tread brackets or hardware?
No — we make the staircase as a set, with its railing.
We are a staircase and railing manufacturer, not a parts counter. What leaves the factory is a made-to-order run with its matched balustrade, labeled to the shop drawing for your local team.
Our wall is already finished. Can we still have a floating stair?
Sometimes — it depends what is behind the finish.
A finished wall does not rule it out, but it does change the conversation: we need to know what the wall is made of and whether the supporting element can still be reached or added. Where it cannot, a visible spine often gets you close to the same open look. Send photos and any detail you have, and we will tell you what we see.
How can we help?
Send a sketch, photo, or architect's plan — we'll review feasibility for your custom staircase or railing and reply with next steps. Every project is made to order at our Guangdong factory and shipped export-ready worldwide.
Double Building Materials — Guangdong Factory
Double Building Stairs Factory Building No. 3, Dalang New Industrial Zone, Lianhe Langxin Avenue, Luocun, Shishan Town, Nanhai District, Foshan
Before you send
A few quick notes so we can reach you faster:
• WhatsApp: include your country code (e.g. +1 for the US, +61 for Australia, +86 for China).
• Email: use an address you check regularly — we reply to the email you submit.
• Response time: our team works on Beijing time (UTC+8). We aim to reply within 24 hours on business days. If your time zone makes same-day overlap difficult, please allow up to 48 hours — we’ll get back to you as soon as we can. Thank you for your understanding.
• Need a faster reply? Click WhatsApp below to talk with us directly — often the quickest way to get answers on drawings, materials, and lead time.
