
STAIRCASES · MATCH BY SPACE
Custom Staircases by Shape
Start with where the stair has to live — a villa entry, a loft opening, an open living hall, or a clean apartment run — then open the shape that fits.
Every staircase here is made to approved shop drawings, with its matched railing coordinated as one set — not a stock kit. Below: match your space to a shape, see selected work from the workshop, check how finishes are recorded part by part, and how installation typically runs with your local team.
CHOOSE A SHAPE
Match the space, then open the page
Curved Staircases
Villa foyers · new-home grand entries · double-height halls
When a curve earns its footprint, material pairings, and how the railing follows the radius.
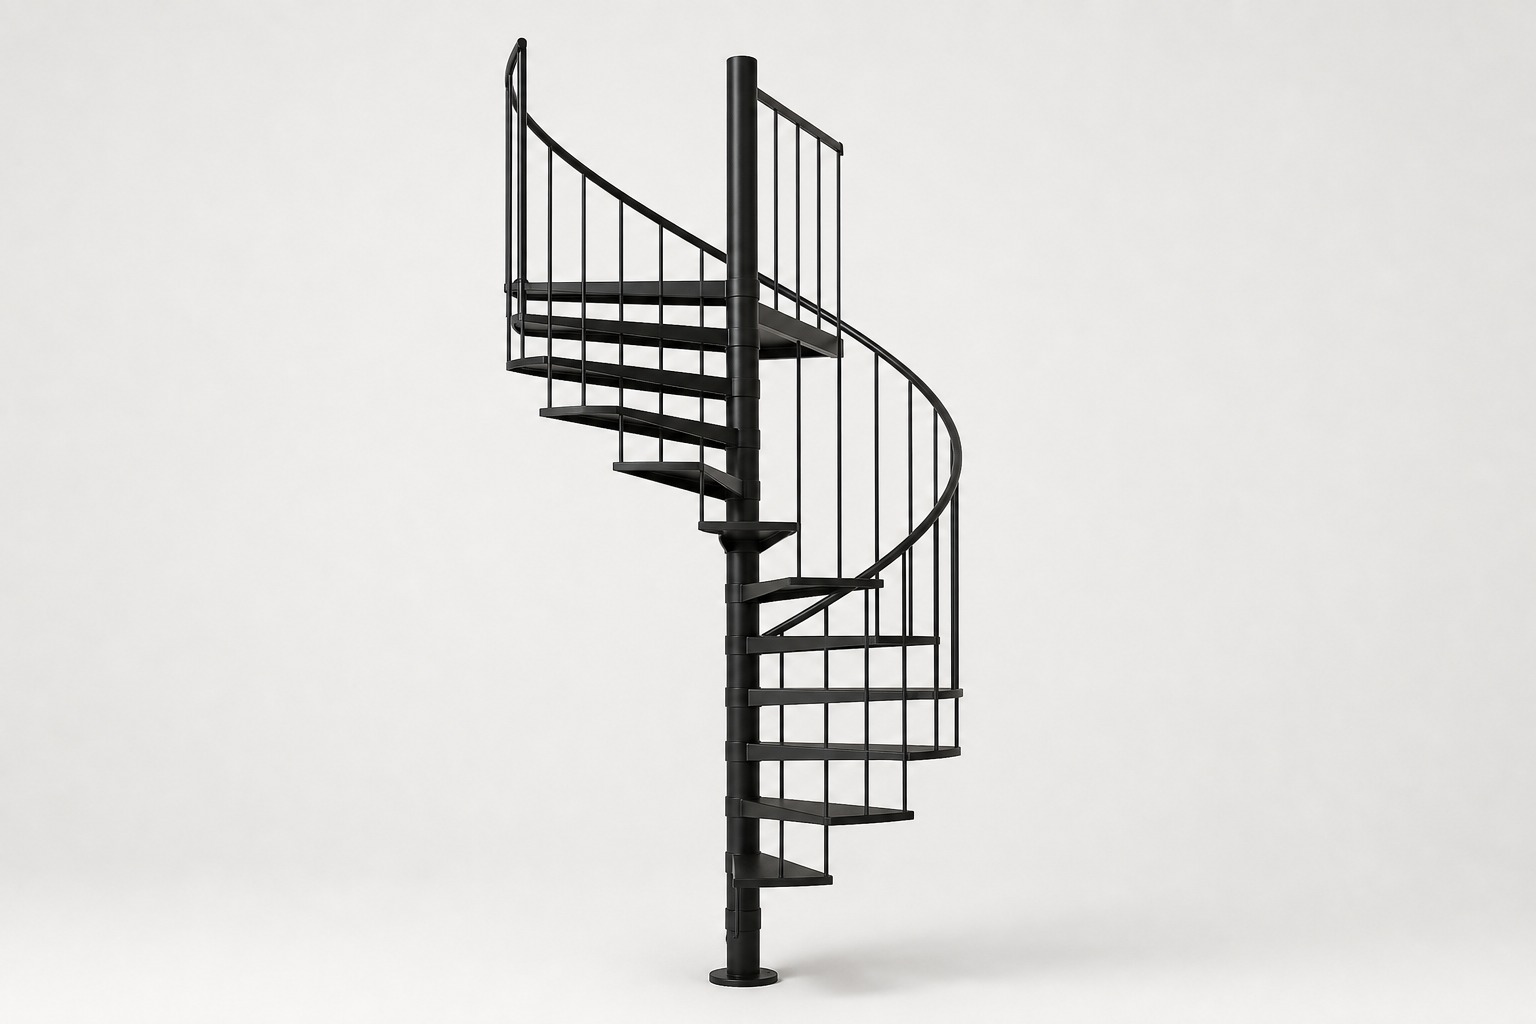
Spiral Staircases
Villa lofts · apartment mezzanines · tight retrofits
Compact footprints, outdoor builds, and why a custom spiral is not a shelf kit.
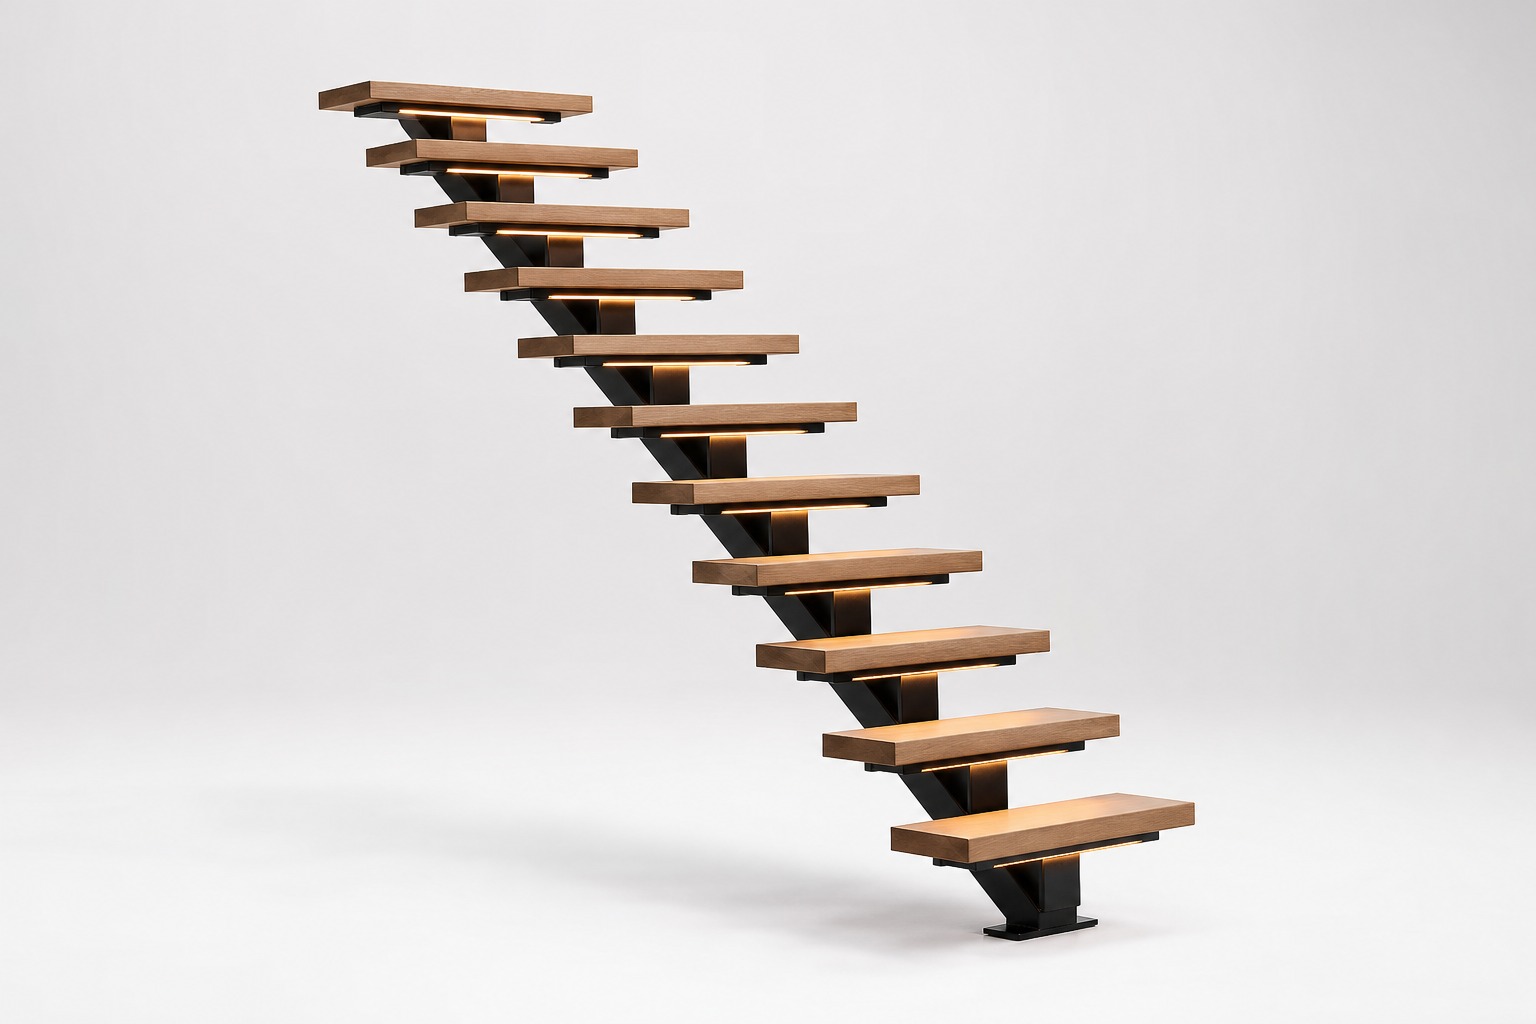
Floating Staircases
Open-plan living · contemporary villas · light-filled halls
Open-riser and wall-supported builds, cantilever-look options, and real project references — floating as its own line, not mono-stringer.
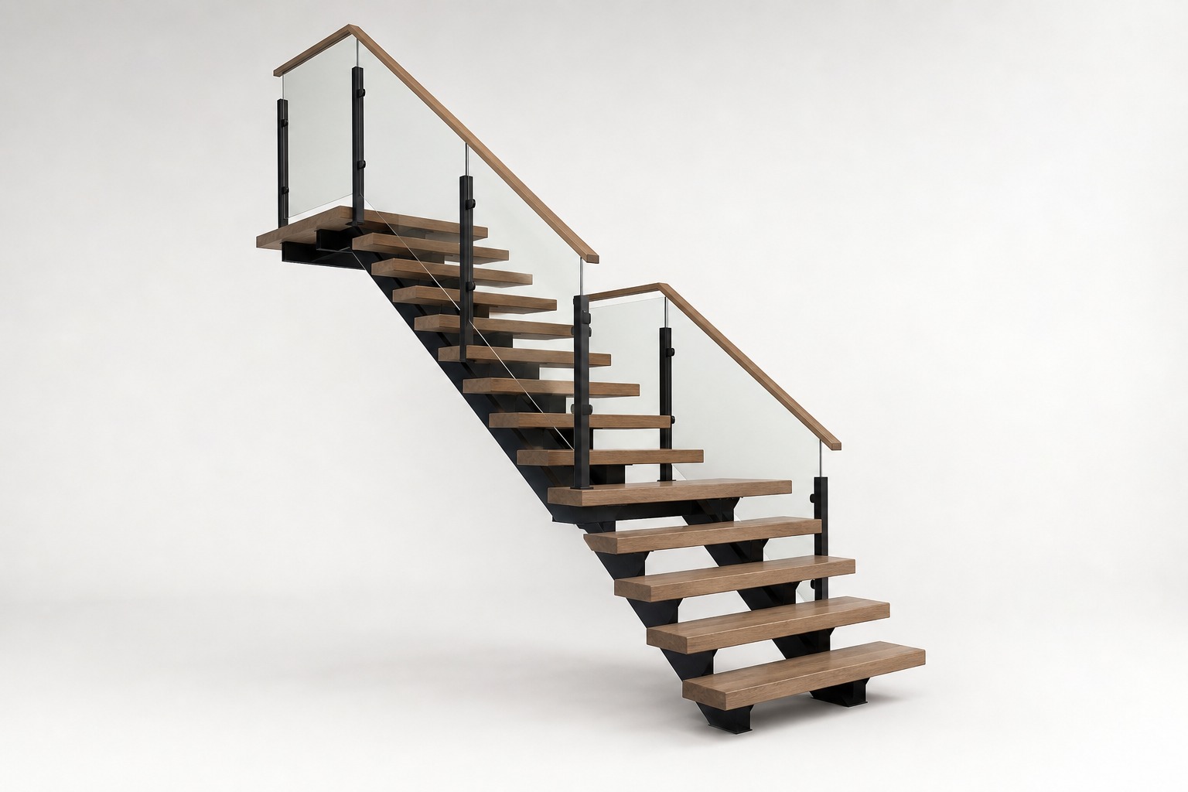
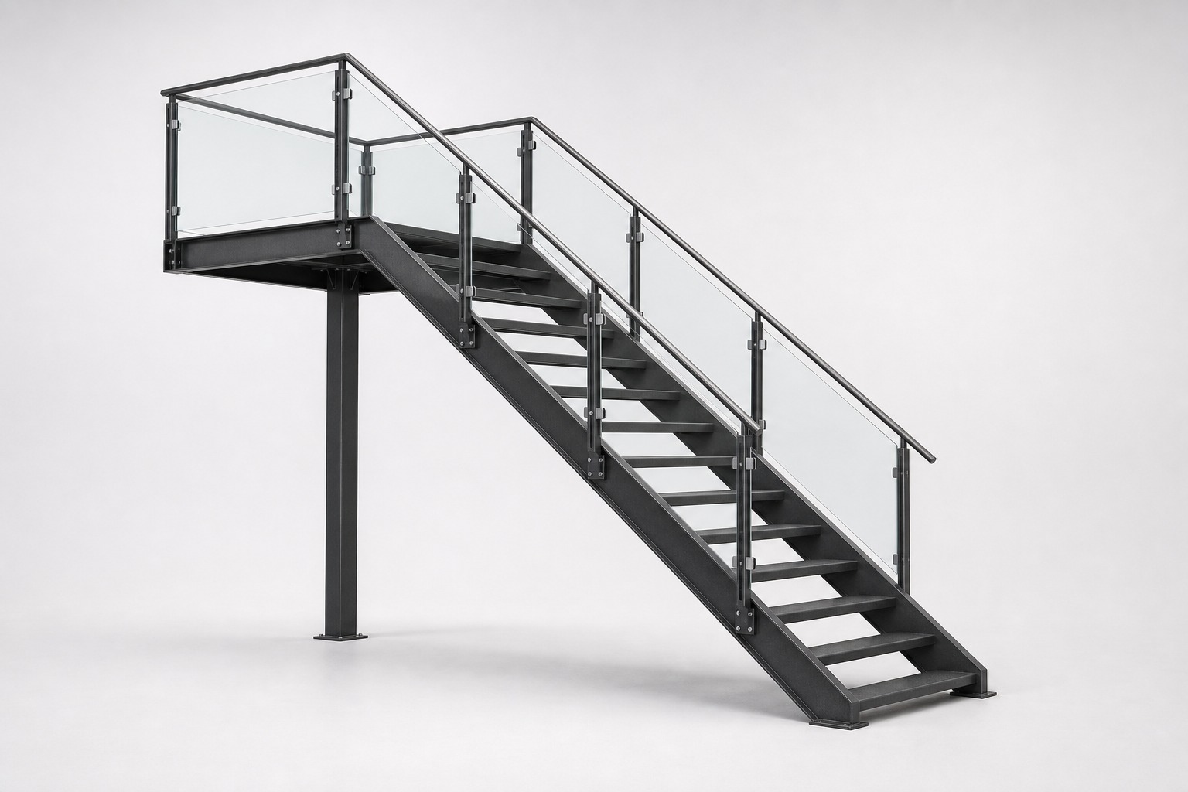
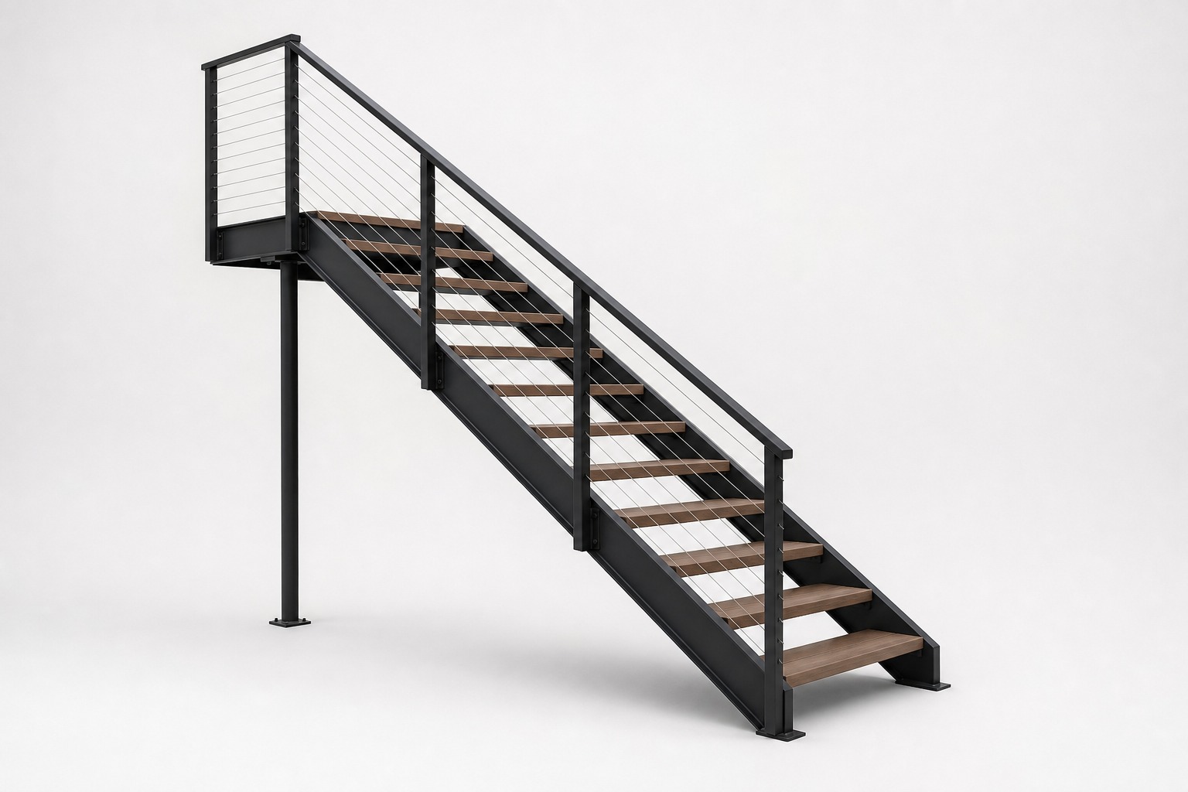
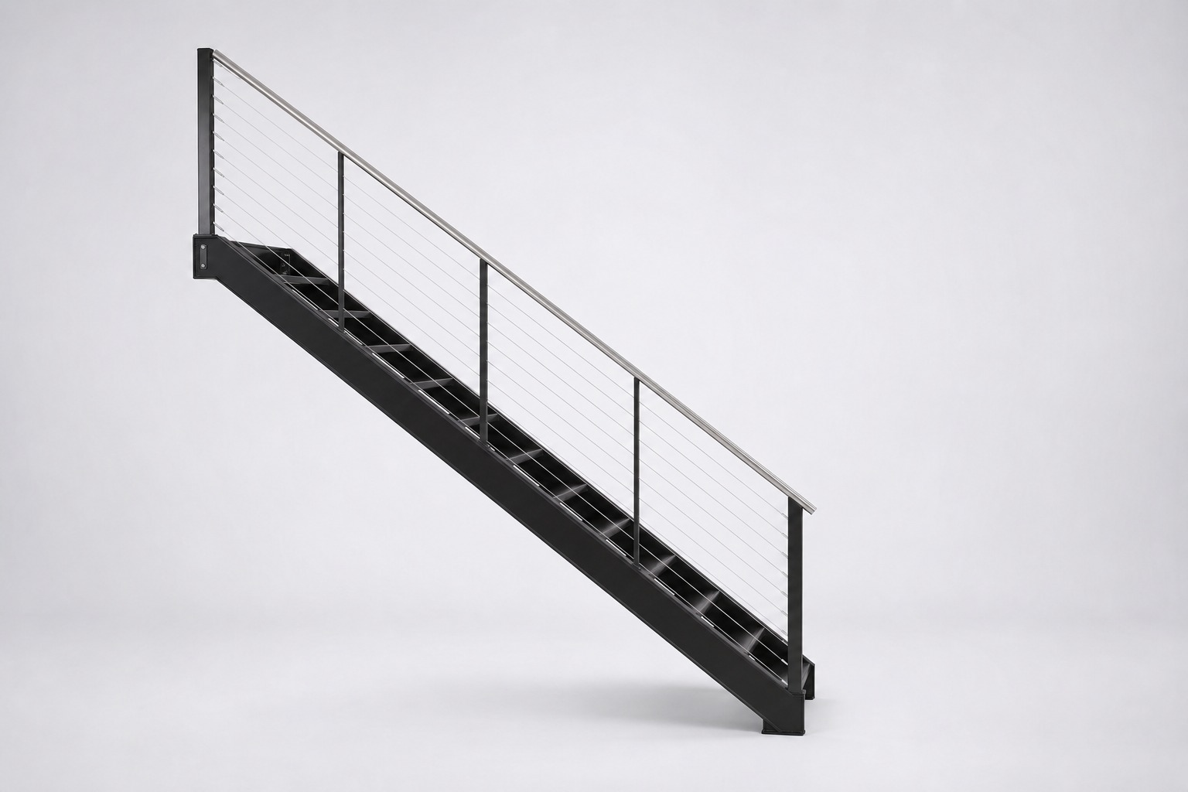
Straight Staircases
Apartments · townhouses · everyday new-home runs (also L / U)
Straight, L-, and U-runs — and when another shape serves the plan better.
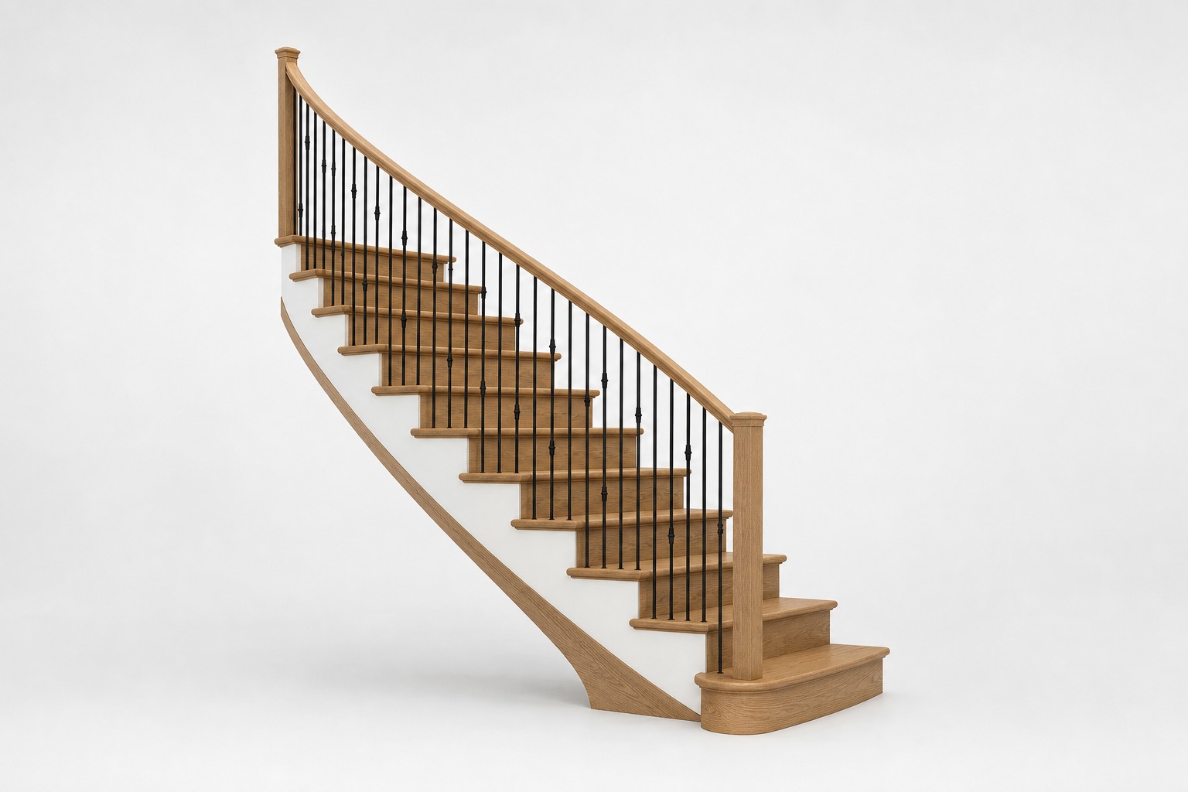
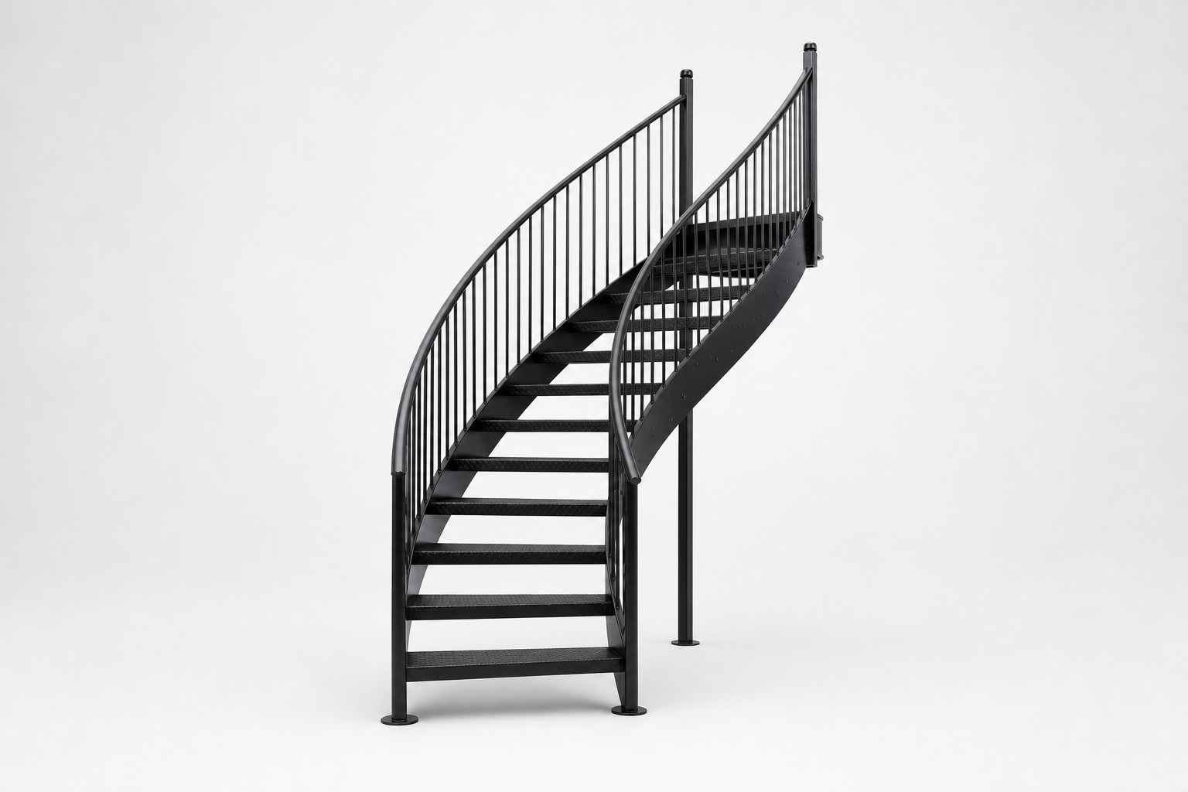

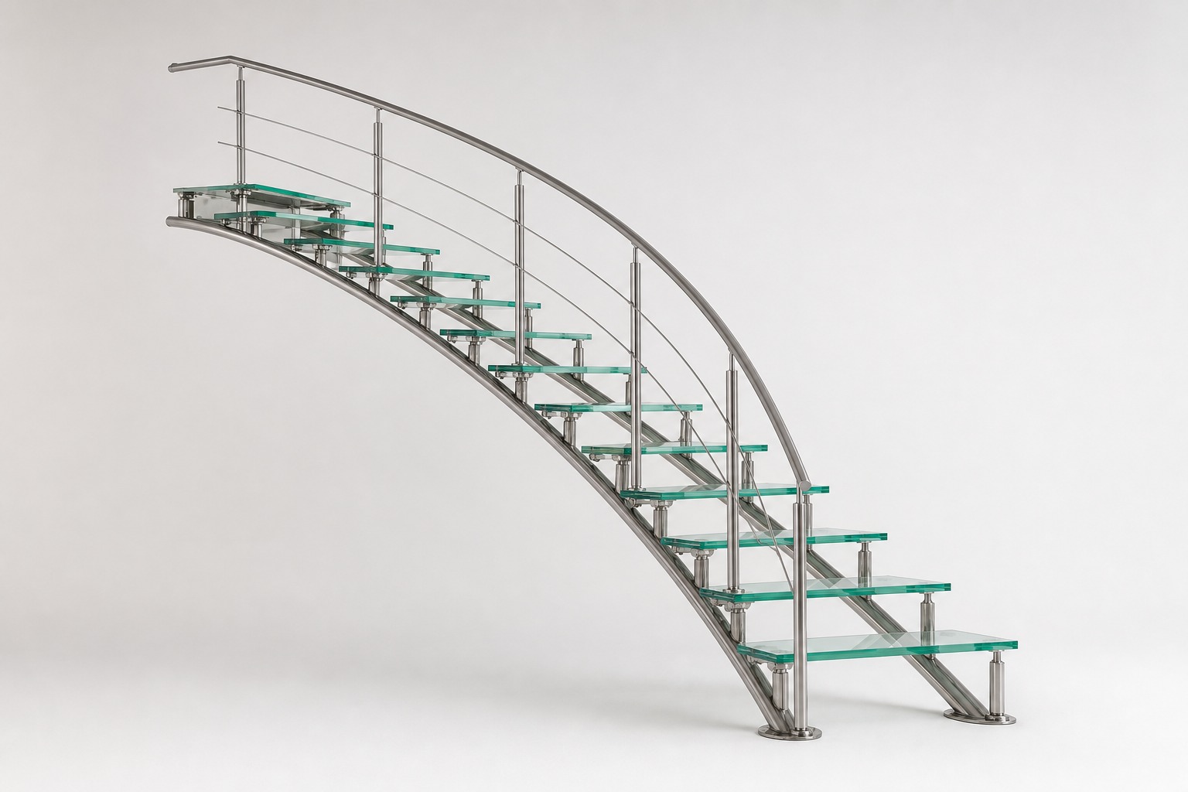
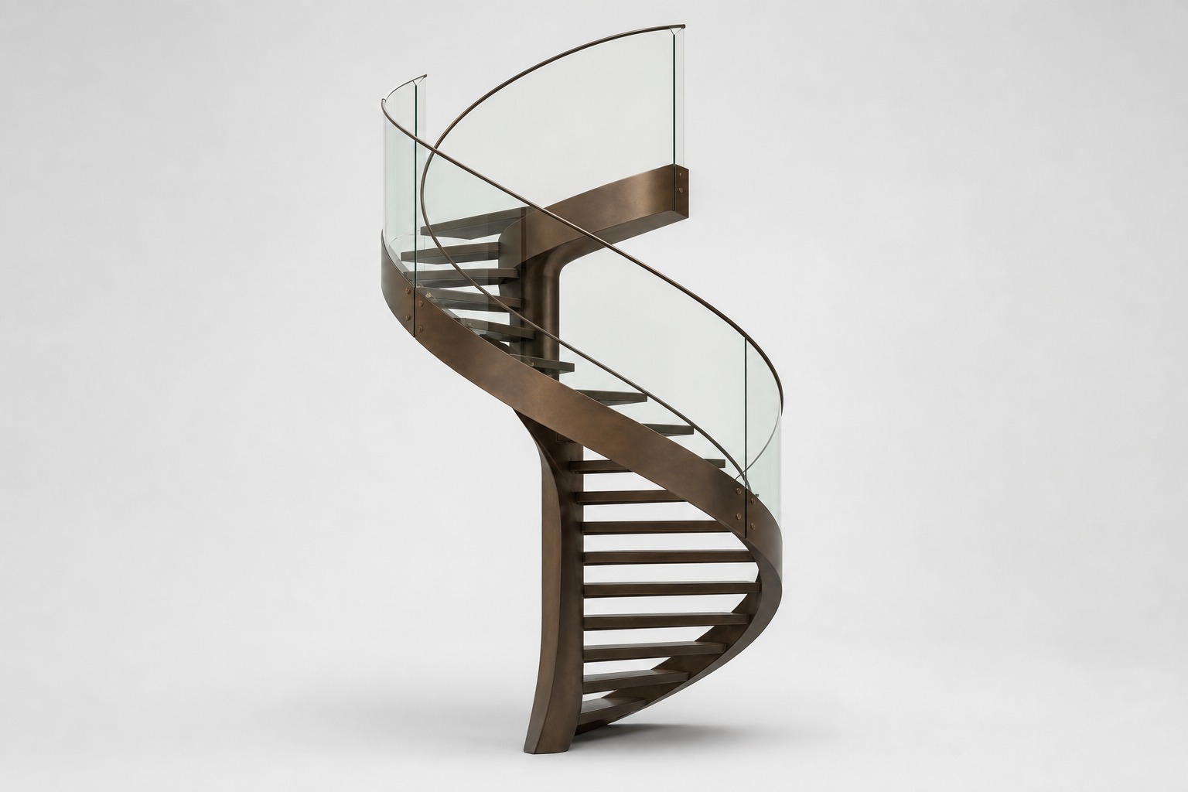




SELECTED PROJECTS
Selected Work From the Workshop
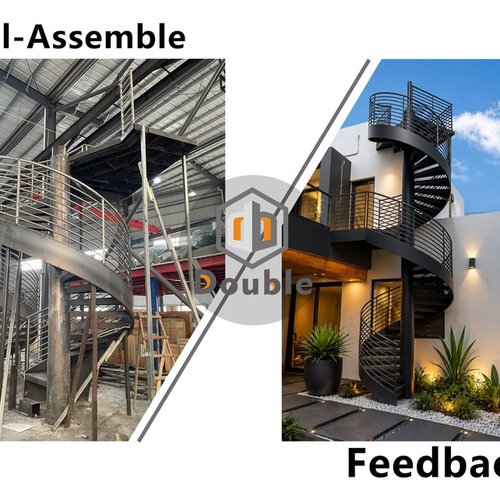
Selected custom staircase projects. Captions follow our house style — structure, railing, place, and project code. More shapes will be added as project entries come online.




FACTORY FINISHES
Surface finishes — checked part by part
After geometry is confirmed on the trial floor, finishes are recorded on the factory QC sheet by part: stringer, tread supports, railing, and treads. Color and method are written in the same line — then checked for defects before crating.
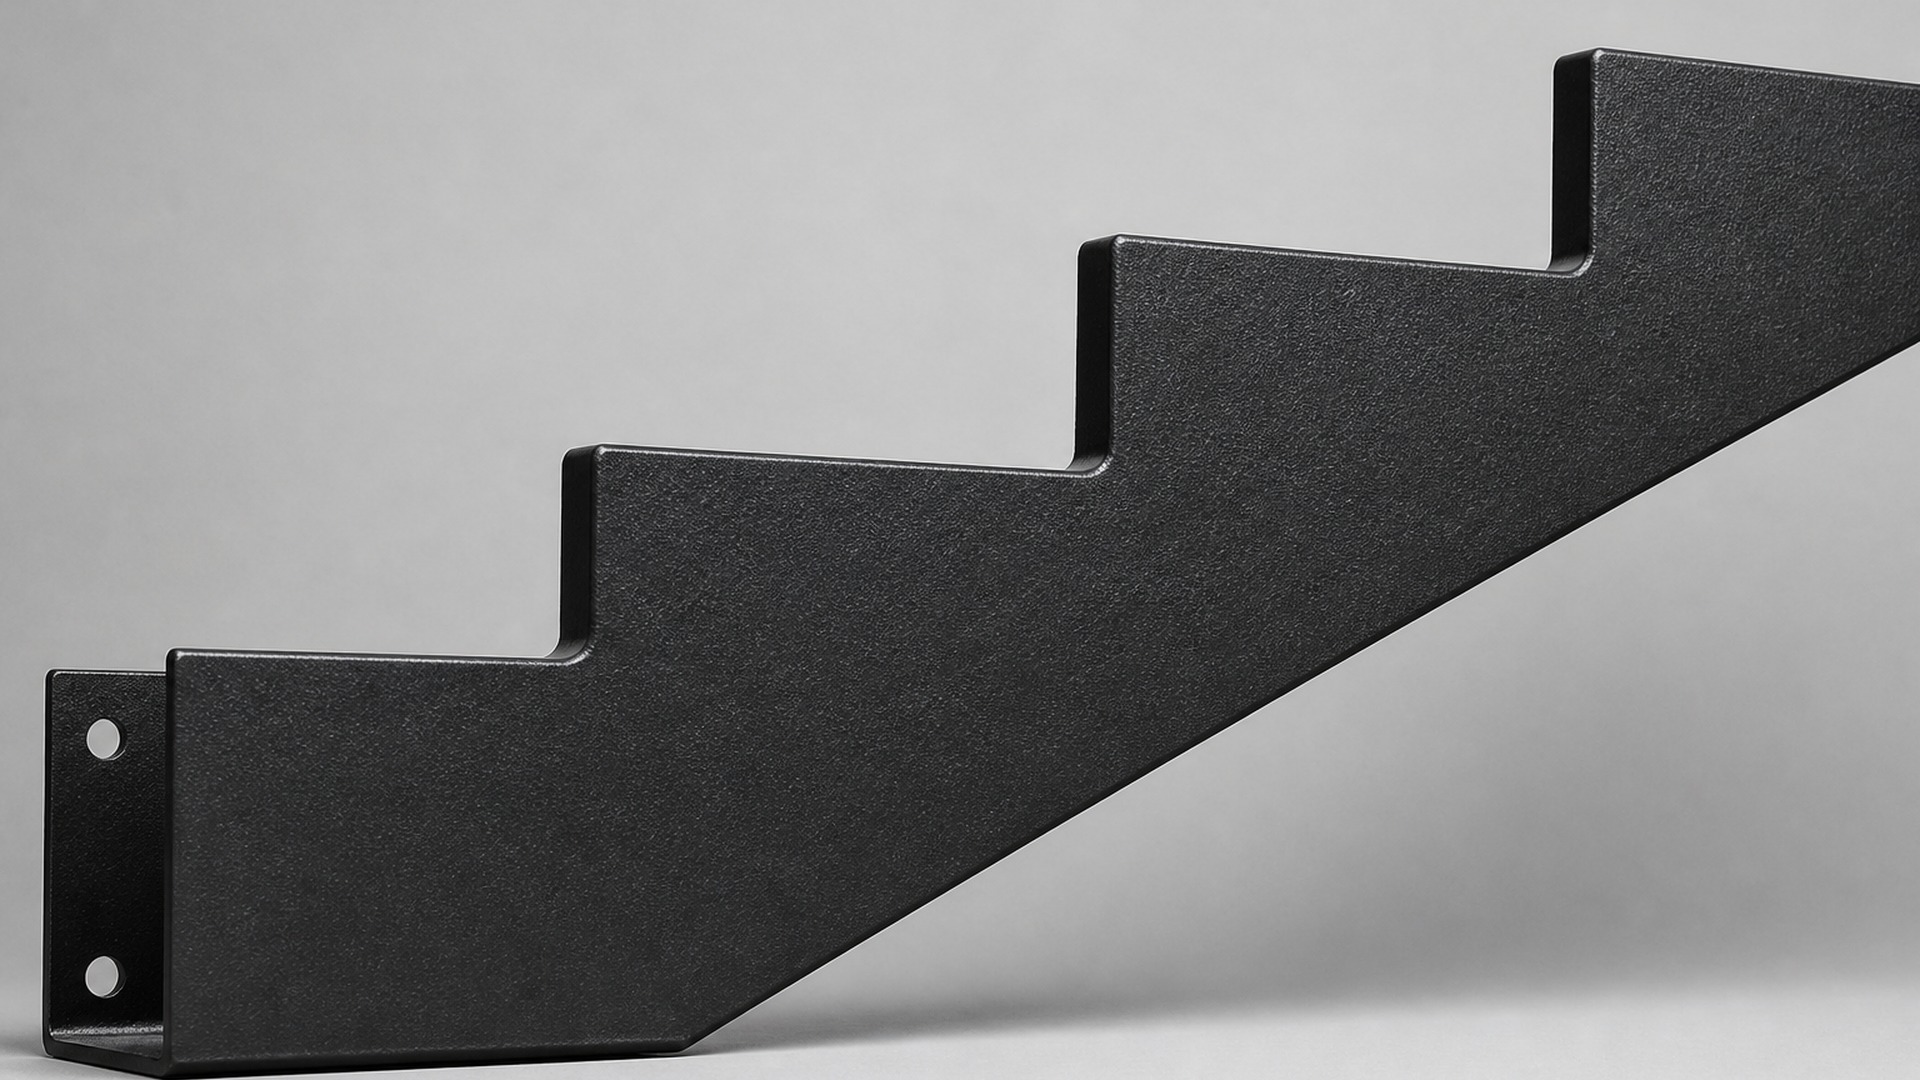
Stringer / spine
Most stringers in recent QC sheets are powder-coated textured black or matte white. Where the order calls for tougher exposure, hot-dip galvanizing is applied first, then the powder topcoat. Project-matched colors are used when specified on the drawing — for example a coded shade such as FT-73490, which is project-specific, not a stock color card.
Tread supports
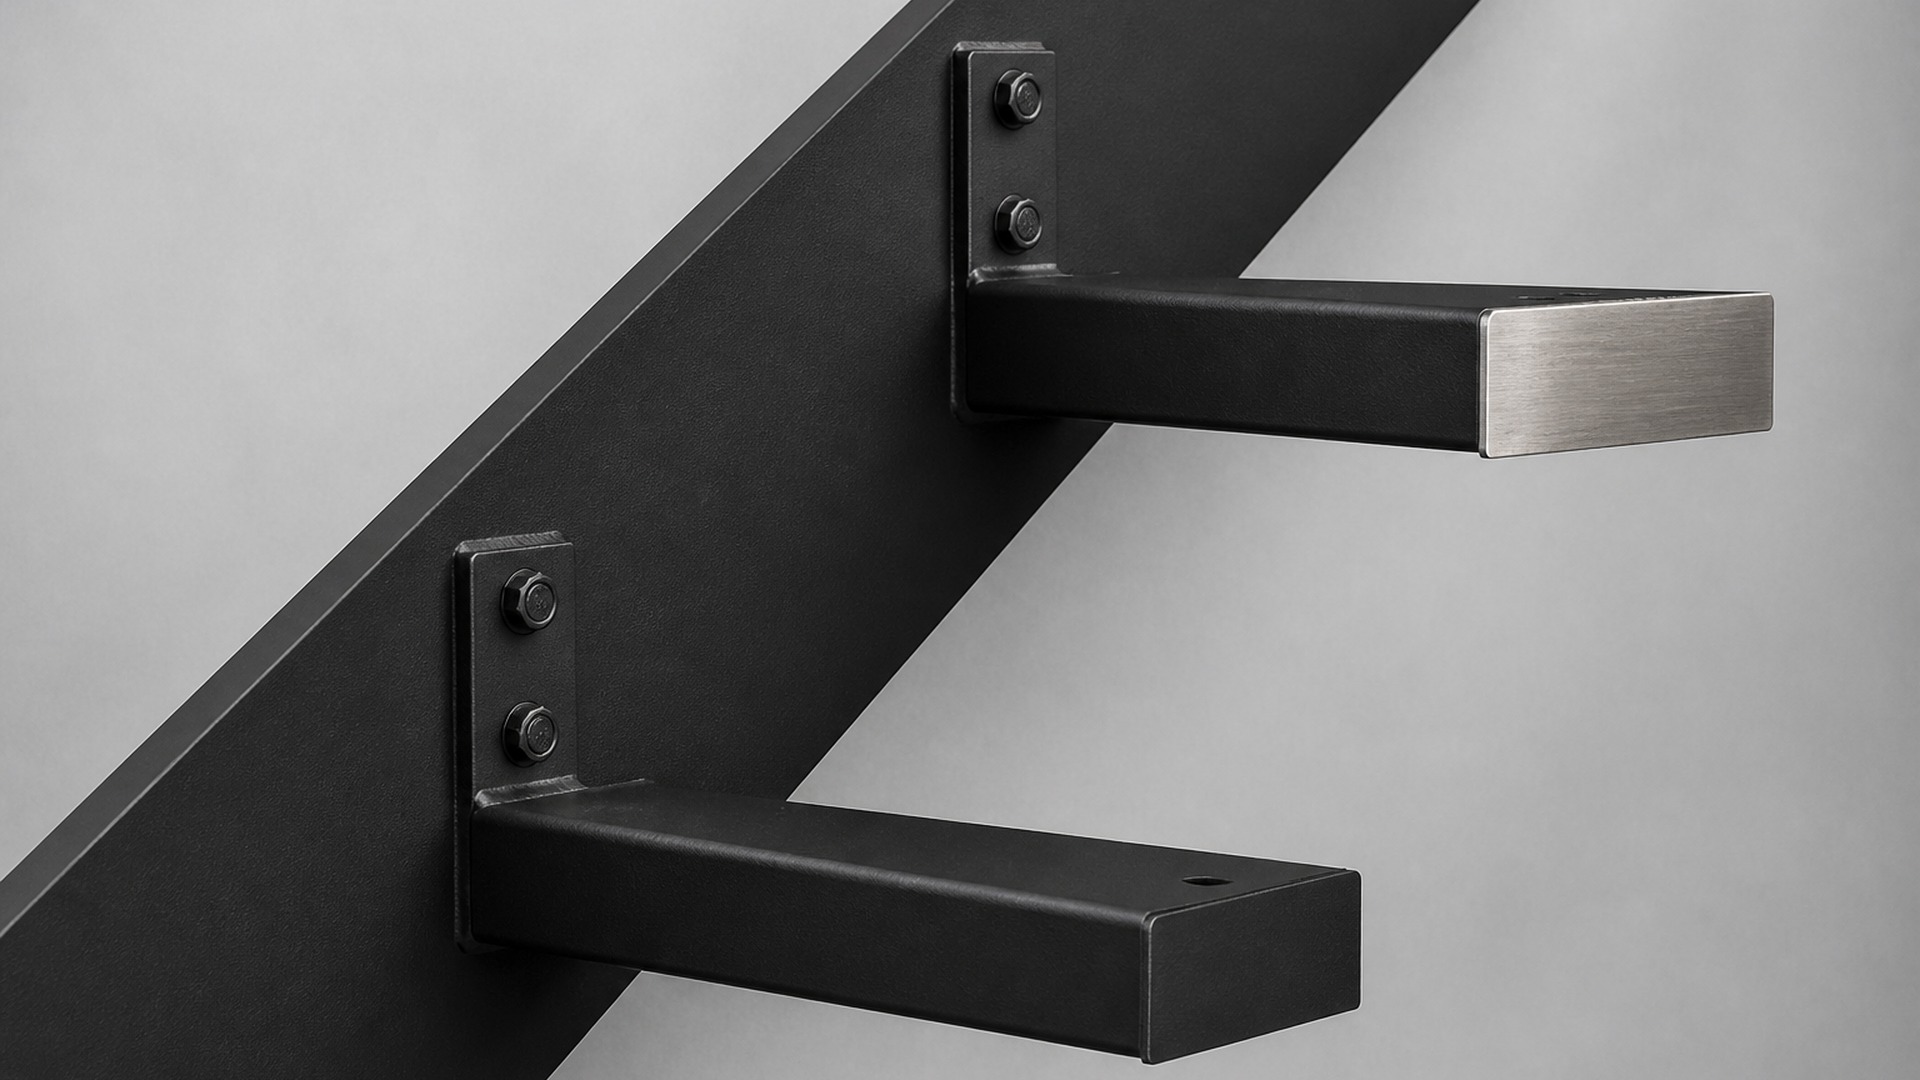
Supports typically follow the stringer's powder-coat finish — textured black or matte white — or a brushed metal finish when that is what the drawing set calls for. The QC line treats supports as their own row, not as an afterthought on the stringer.
Railing & handrail
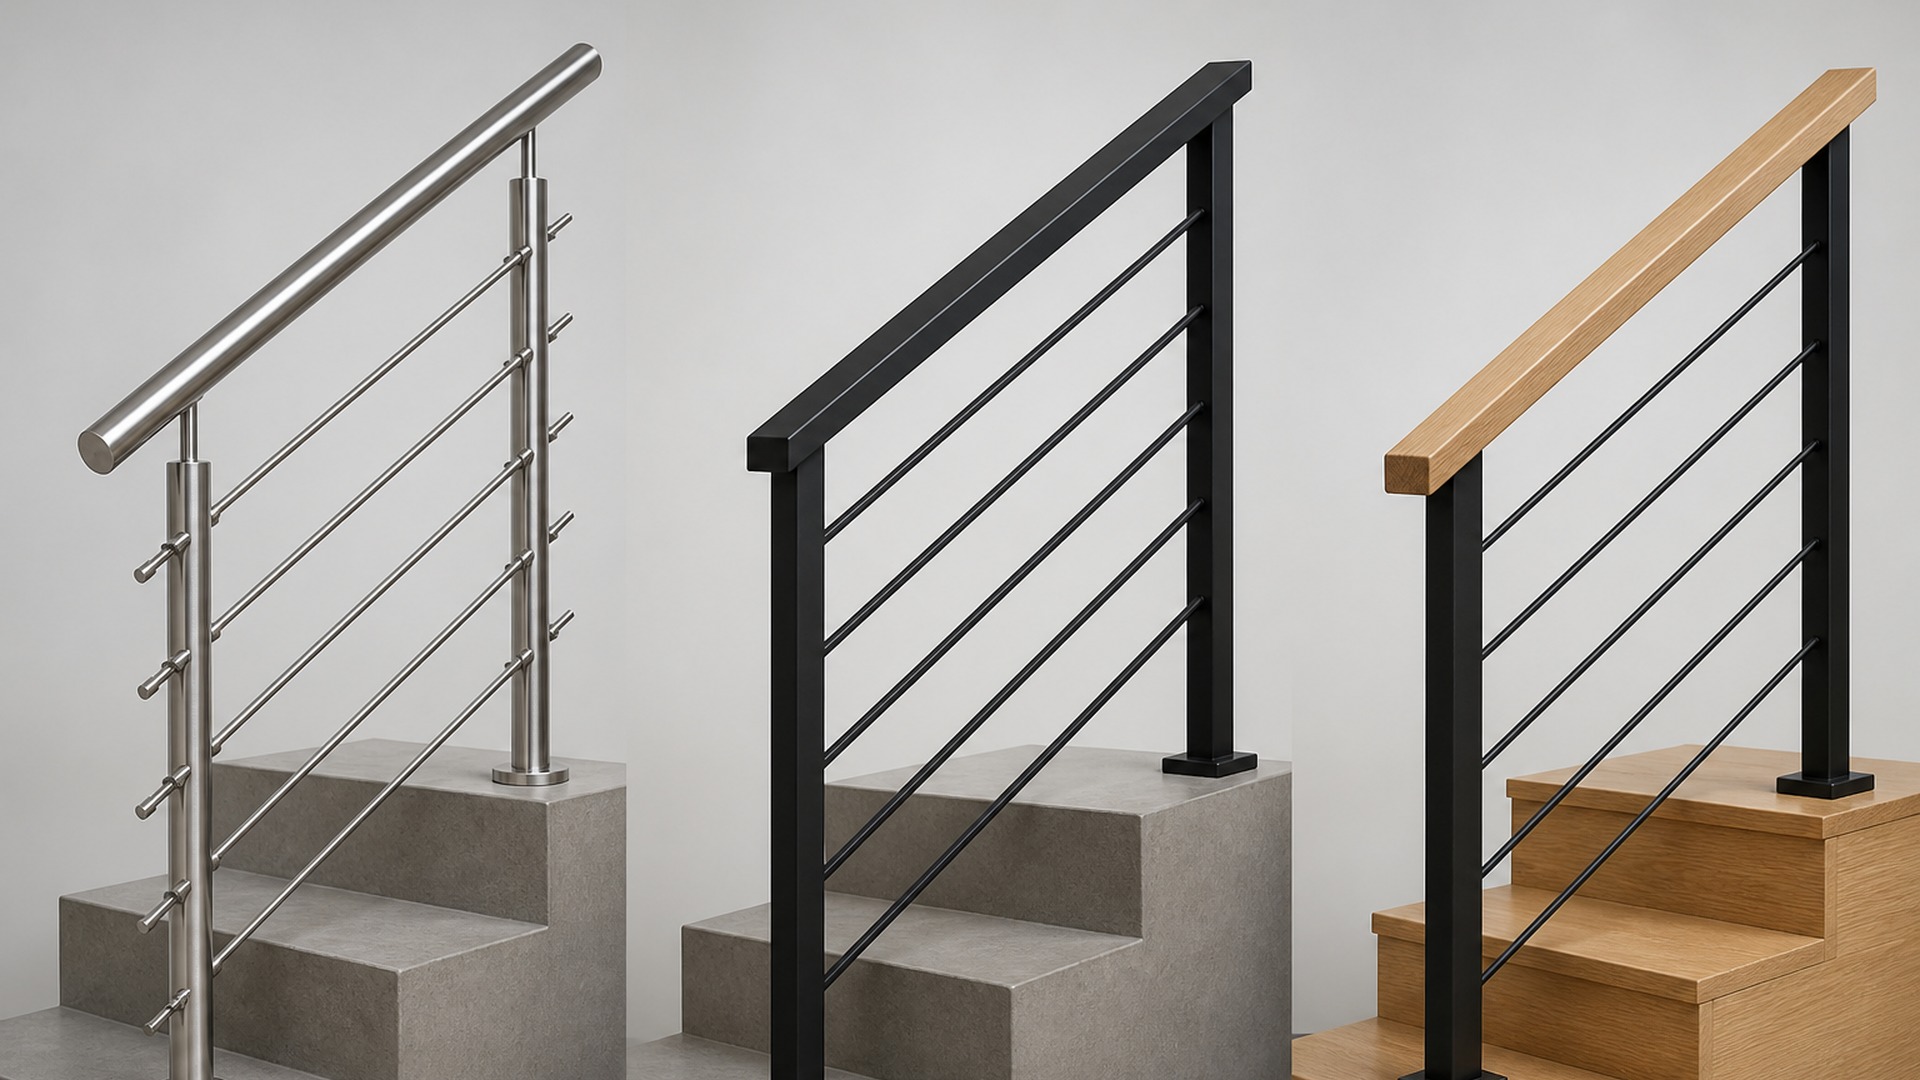
Carbon-steel railing frames are finished to the project. Handrails on the sheet include SS304 in textured black, brushed, matte black, or mirror-polished; wood handrails in American white oak, red oak, South American walnut, or European beech — lacquered, clear-sealed, or finished in a lower-sheen clear coat. Gold plating on SS316 is available when specified.
Treads
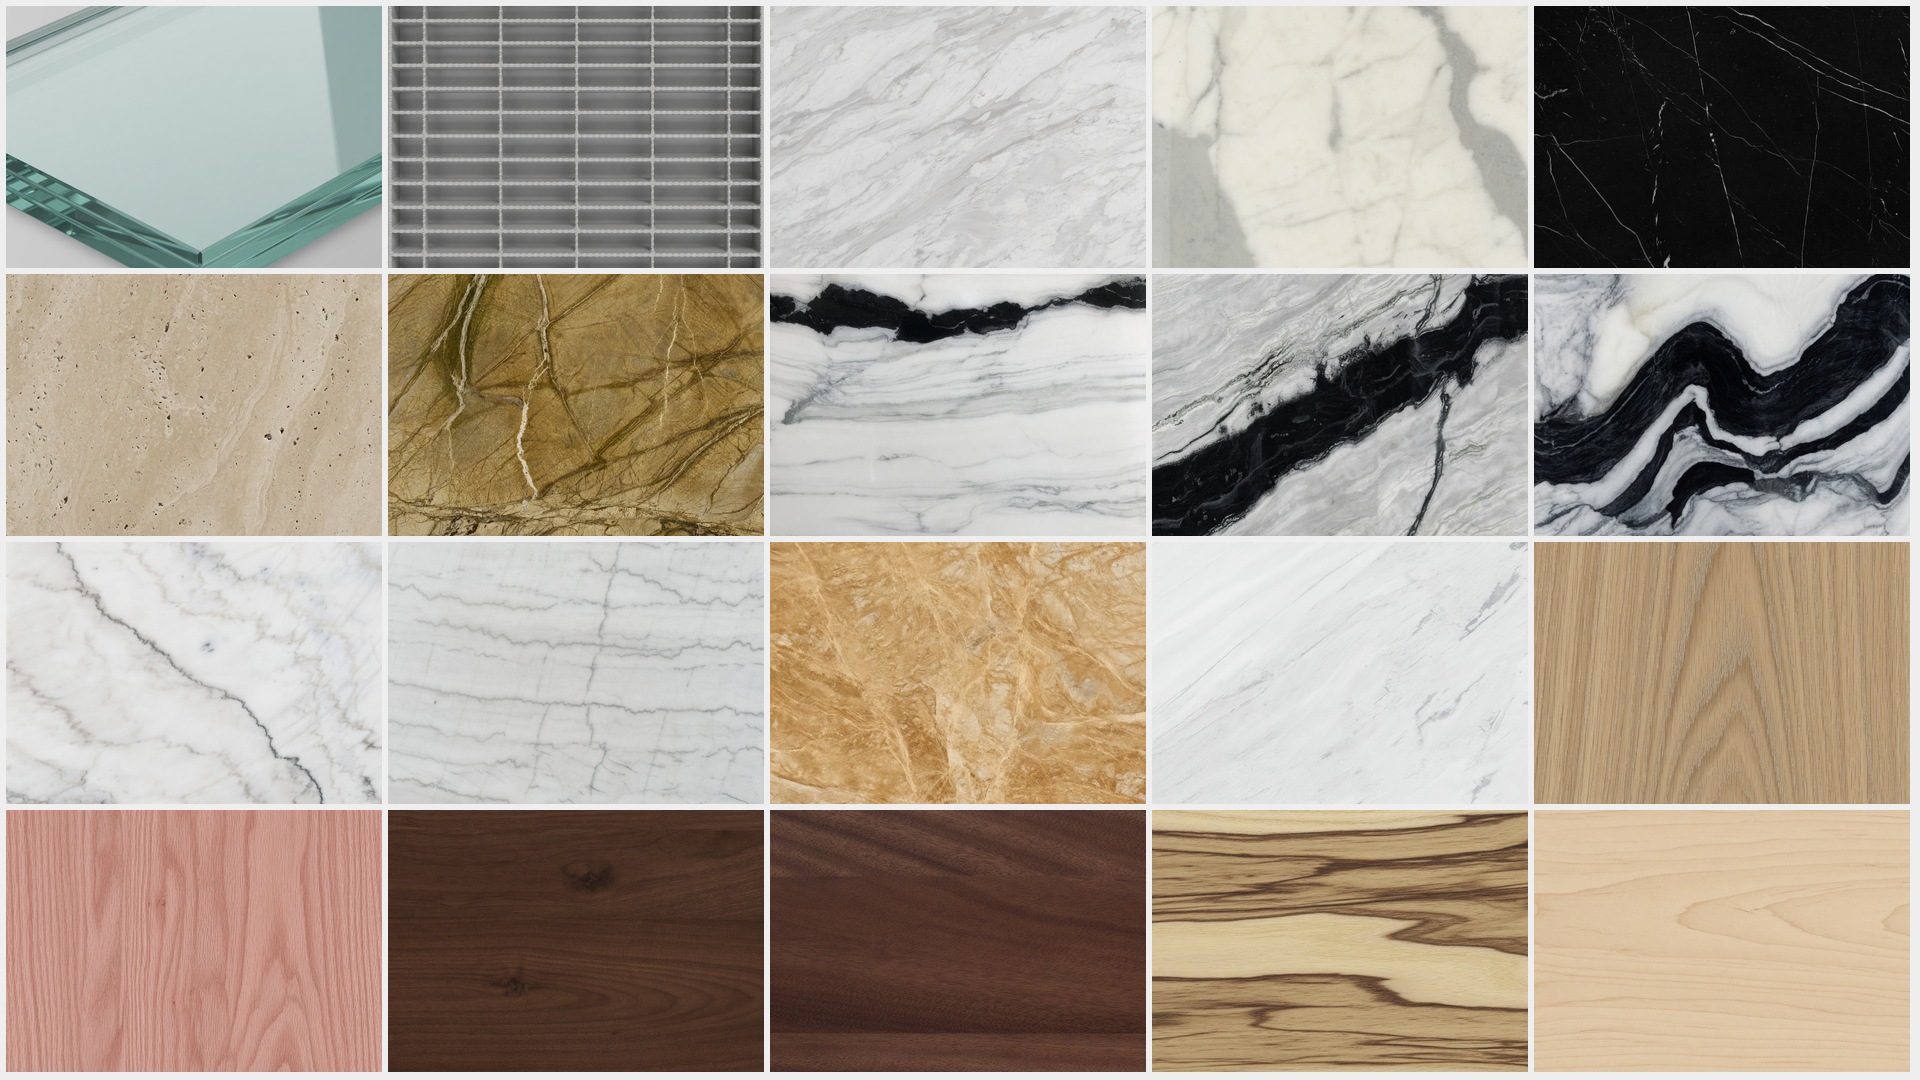
Wood treads: lacquer, sealed clear coat, or a 30%-sheen clear coat — or left without lacquer when the order says so — species seen on recent sheets include American white oak, red oak, walnut, beech, and ash. Stone and sintered-stone treads: polished or matte faces (for example Guangxi white marble, quartz, or named slab colors). Glass build-ups appear with frosted/laminated notes when that is the tread system.
On the QC sheet, each finished part is marked pass/fail for defects, serial labeling, and any US / AU / CE mark stickers required for that order — then photo-referenced before packing.
ON SITE
Structure first — then treads and railing
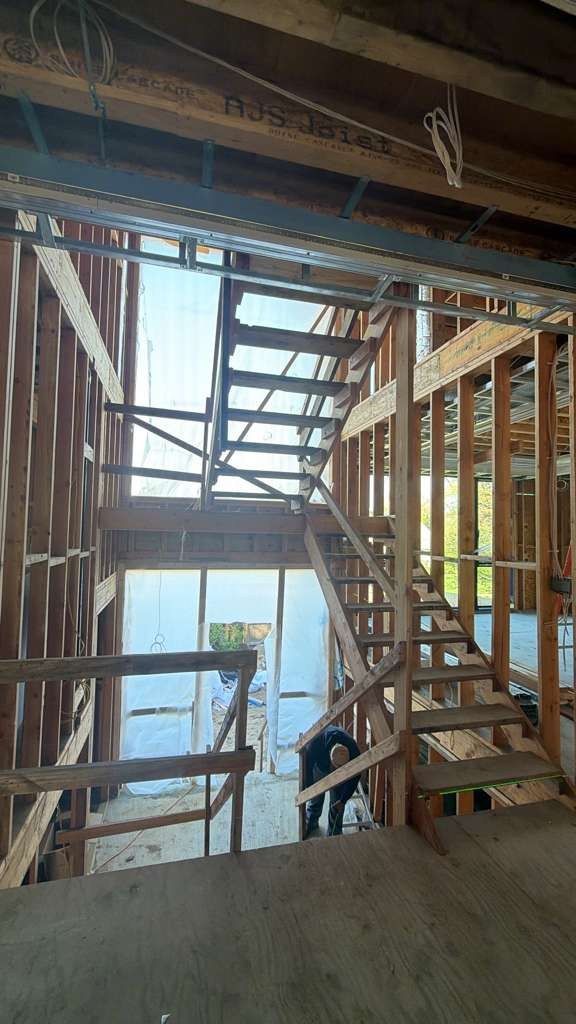
We manufacture, trial-assemble, and crate in Guangdong. On site, your local team typically lifts the steel structure into the unfinished volume first — stringers and landings go up, get leveled, then treads and railing follow the shop drawings. Components leave labeled to the drawing so the build sequence stays clear. Install guidance videos are available for your team; in select countries, on-site installation support may be available — ask us to check yours. When clients share site progress or an after-install walkthrough, we keep it with the project record.

FAQS
How do I choose between curved, spiral, floating, and straight?
Start with the space, not the style — then open the shape card that fits.
The four shape cards above map each form to the spaces it commonly serves: villa entries and grand halls for curved; lofts and tight openings for spiral; open living volumes for floating; apartments and everyday runs for straight (including L / U). Send your plan or opening sizes, and we will confirm which forms fit before fabrication.
What should I send for a drawing review?
Height, opening size, a sketch or photos — and any finish preference you already have.
Useful inputs: floor-to-floor height, floor opening size, a plan sketch or photos of the stairwell, plus finish or railing notes if you have them. Architect drawings help but are not required for a first review. We turn that package into shop drawings you approve before production starts.
How are surface finishes checked before shipping?
Part by part — each major component has its own QC line before packing.
Stringer, supports, railing, and treads are each recorded with color and method on the QC sheet, then checked for defects and labels before crating. See Factory Finishes above for how we group finishes by part.
Do you install the staircase on site?
Typically your local team installs from our drawings and guidance.
Structure usually goes up first, then treads and railing, using our shop drawings and install guidance videos. Components leave labeled to the drawing. In select countries, on-site installation support may be available — ask us to check yours. See On Site above.
How long does production typically take?
In-house production is typically 25–35 days after shop drawings are approved, including trial assembly.
That window covers fabrication and trial assembly in Guangdong once drawings are signed off. Ocean shipping time varies by destination — see the homepage service timeline for the full path from inquiry to site.
Do you sell staircase kits, and is there a minimum order?
No retail kits — we can start from a single custom staircase per order.
Every staircase is made to approved shop drawings. We are a made-to-order factory, not a stocked catalog. For repeating multi-unit work, tell us the unit count when you inquire.
How can we help?
Send a sketch, photo, or architect's plan — we'll review feasibility for your custom staircase or railing and reply with next steps. Every project is made to order at our Guangdong factory and shipped export-ready worldwide.
Double Building Materials — Guangdong Factory
Double Building Stairs Factory Building No. 3, Dalang New Industrial Zone, Lianhe Langxin Avenue, Luocun, Shishan Town, Nanhai District, Foshan
Before you send
A few quick notes so we can reach you faster:
• WhatsApp: include your country code (e.g. +1 for the US, +61 for Australia, +86 for China).
• Email: use an address you check regularly — we reply to the email you submit.
• Response time: our team works on Beijing time (UTC+8). We aim to reply within 24 hours on business days. If your time zone makes same-day overlap difficult, please allow up to 48 hours — we’ll get back to you as soon as we can. Thank you for your understanding.
• Need a faster reply? Click WhatsApp below to talk with us directly — often the quickest way to get answers on drawings, materials, and lead time.
