
Custom Straight Staircases
The simplest line is the least forgiving one — run length, landing position, and tread spacing all have to be set out before anything is cut.
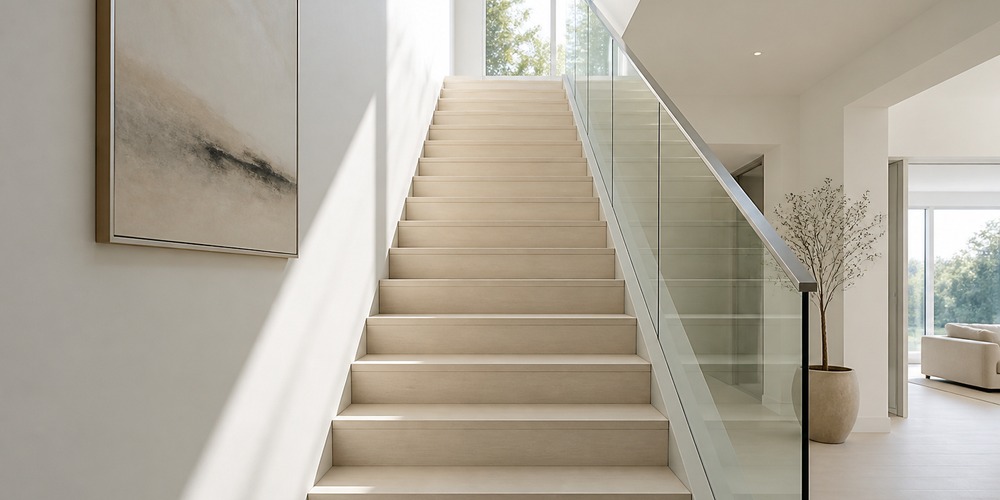
A straight run has nowhere to hide. There is no curve to absorb a difference and no rotation to take up slack, so the horizontal length available and the height being climbed have to divide cleanly into treads that feel the same underfoot from bottom to top. Where the floor plate cannot give one long flight, the same language turns at a landing into an L or a U. We set the run out on approved shop drawings, fabricate in our Guangdong workshop, and stand the flight up with its railing on the trial floor before crating.
BEFORE WE DRAW
What a straight run drawing needs from you
A straight stair is decided by two measurements and one decision. Send these and we can tell you quickly whether one flight works.
Horizontal run length available on the floor — from where the first tread starts to where the flight has to finish.
Floor-to-floor height, so the rise can be divided into treads that stay consistent the whole way up.
Whether one continuous flight is acceptable, or the plan needs a landing — and if so, roughly where that landing can sit.
For an L or a U: which direction the run turns after the landing, and how much width the return flight is allowed.
What the flight sits against — an open room on both sides, one wall, or a wall on each side. That changes how the railing and the stringers are drawn.
Tread and stringer direction you have in mind: closed or open risers, timber or stone treads, steel stringers or a spine.
Head clearance under any beam, bulkhead, or sloped ceiling along the run.
If the run length turns out to be short for the height, we will say so in drawing review and show you how much floor area each alternative asks for instead.
One flight, an L, or a U?
One continuous flight
Cleanest to read and simplest to install, when the floor gives the full length and the head clearance holds all the way up.

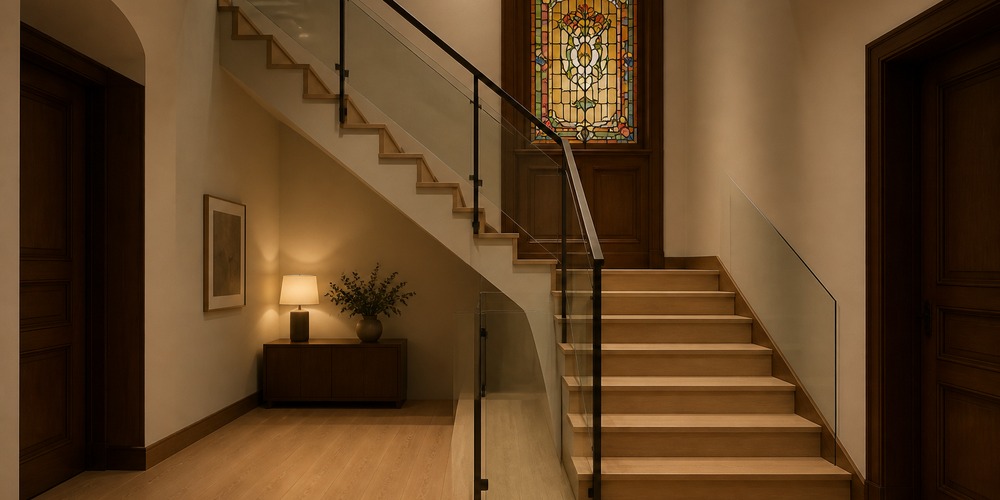
An L, when the plan turns
Straight segments meeting at a landing. Useful when the run has to change direction against a wall or to open into a different room at the top.
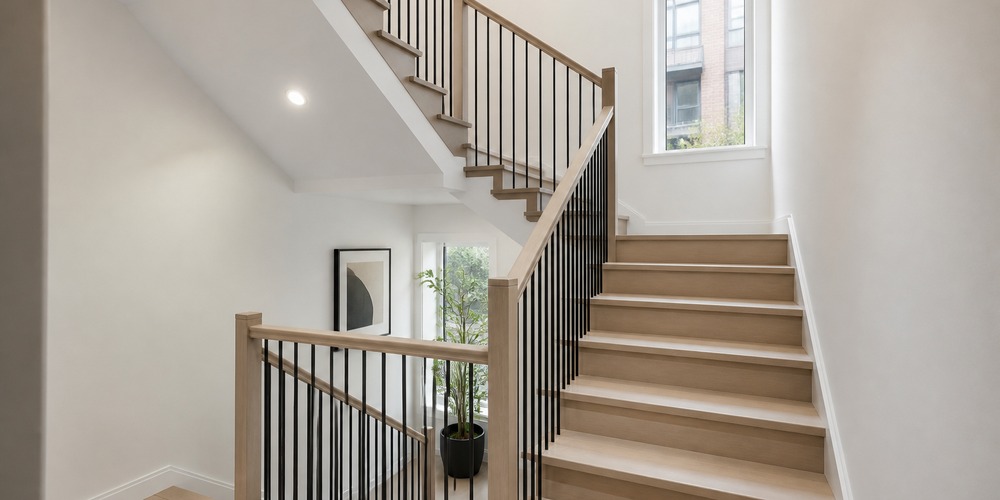
A U, when the footprint is compact
Two flights back to back with a landing between. It keeps the straight language while returning floor area to the plan — often the answer in stairwells and apartment cores.
ON THE TRIAL FLOOR
What we check on a straight run before it is crated
The flight is stood up in the workshop and read against the approved drawing: whether every tread sits at the same rise, whether the stringers stay parallel over the full length, and whether the top and bottom connections land where the drawing puts them.
On an L or a U, the landing is assembled with both flights so the turn is checked as one piece rather than two deliveries that meet for the first time on site.
The railing goes on the same set-up, so post spacing stays even along the run and the handrail height carries through the landing.
Sections are then labeled to the drawing, in the order your local team will lift them.


FAQS
My run length is shorter than the drawing needs. What are my options?
Usually three: add a landing and turn the run into an L or a U, accept a steeper flight if the project allows it, or move to a spiral where floor area is the binding constraint. We show you the trade-off in drawing review before anything is cut.
Do you build L-shaped and U-shaped stairs, or only single flights?
Both. An L or a U is straight segments meeting at a landing, so it follows the same drawing-led process — we just need to know where the landing sits and which way the return flight turns.
Is a single central beam a straight stair or a floating one?
It is a support choice, not a shape. A single spine can carry a straight run, and it also appears under stairs designed to read as floating. Tell us which matters more — the plan line or the open look — and we will recommend the structure in drawing review.
How can we help?
Send a sketch, photo, or architect's plan — we'll review feasibility for your custom staircase or railing and reply with next steps. Every project is made to order at our Guangdong factory and shipped export-ready worldwide.
Double Building Materials — Guangdong Factory
Double Building Stairs Factory Building No. 3, Dalang New Industrial Zone, Lianhe Langxin Avenue, Luocun, Shishan Town, Nanhai District, Foshan
Before you send
A few quick notes so we can reach you faster:
• WhatsApp: include your country code (e.g. +1 for the US, +61 for Australia, +86 for China).
• Email: use an address you check regularly — we reply to the email you submit.
• Response time: our team works on Beijing time (UTC+8). We aim to reply within 24 hours on business days. If your time zone makes same-day overlap difficult, please allow up to 48 hours — we’ll get back to you as soon as we can. Thank you for your understanding.
• Need a faster reply? Click WhatsApp below to talk with us directly — often the quickest way to get answers on drawings, materials, and lead time.
