
Custom Curved Staircases
A curve is drawn before it is built — radius, walking line, and the railing that follows them, agreed on one shop drawing.
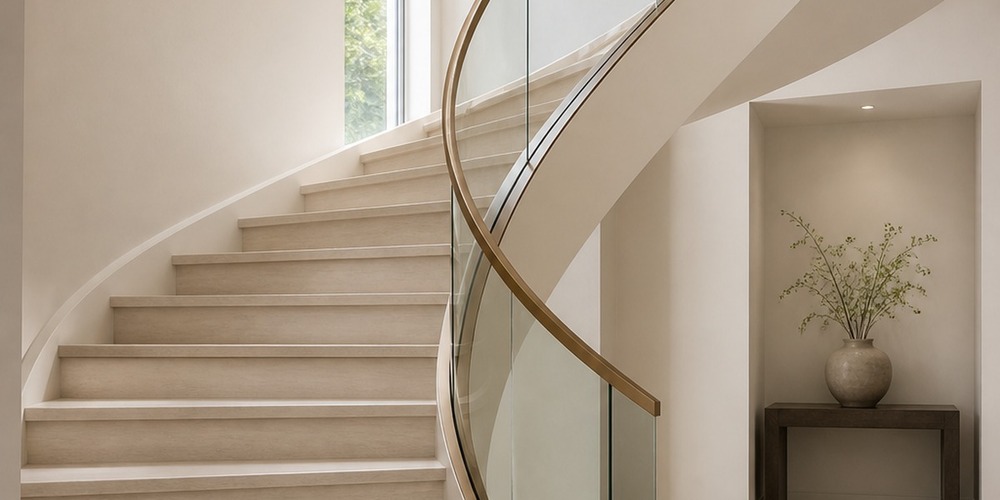
A curved staircase is a geometry problem before it is a design statement. The radius has to sit inside the floor opening, the walking line has to stay comfortable around the turn, and the railing has to follow the same curve — often in carefully segmented sections rather than one continuous piece. We resolve those three together on shop drawings you approve, fabricate in our Guangdong workshop, then set the run up on the trial floor before it is crated for export.
BEFORE WE DRAW
What a curved stair drawing needs from you
A curve cannot be quoted from a photo alone. These are the inputs we start from — send what you have, and we will tell you what is still missing.
Floor-to-floor height, and the size and shape of the floor opening the curve has to land inside.
Where the run starts and where it should finish — the direction of the turn matters as much as the length.
How much floor the curve is allowed to take. A curve that is squeezed reads as awkward rather than generous.
Whether the inner side is open to the room, or closed against a wall or a curved solid balustrade.
Tread material you have in mind — stone, timber, or a combination — since a stone curve is set out differently from a timber one.
Any architect or builder detail for the opening edge, landing, or supporting structure. We draw to your detail rather than assume one.
Photos and rough sketches are welcome. Approved shop drawings are what production starts from.
Is a curve the right call here?
The opening can give the curve room
A generous floor opening lets the radius resolve without pinching the walking line at the tightest point.
The stair is meant to be seen from below
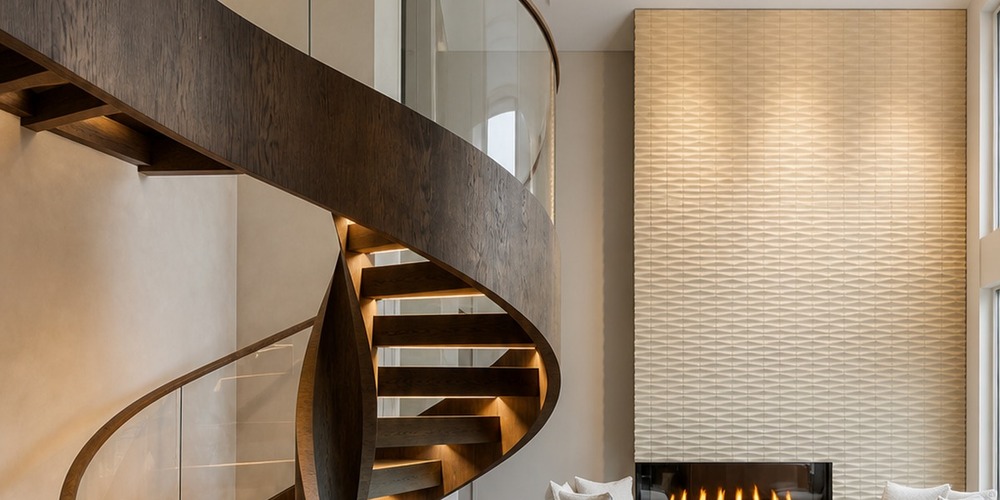
A curve earns its footprint where the underside and the sweep are both on show — an entry, a hall, a void with height.

When we will say so
If the opening is tight, or the plan needs the stair pushed into a corner, we will say a spiral or a straight run is the cleaner answer — in drawing review, before anything is cut.

ON THE TRIAL FLOOR
What we check on a curved run before it is crated
The curve is set up in the workshop and read against the approved drawing: whether the radius holds from first tread to landing, whether the walking line stays even around the turn, and whether each tread nose lines up as the run rises.
The railing is checked on the same set-up — where a curved handrail is segmented, the joints are where the drawing says they are, and the line still reads continuous to the eye.
Then sections are labeled to the drawing, so the sequence your local team follows on site is the sequence the curve was built in.


FAQS
Can you work from an inspiration photo of a curved staircase?
Yes, as a starting point. A photo tells us the look; the drawing still needs your opening size, floor-to-floor height, and where the run starts and finishes. We turn that into shop drawings you approve before fabrication.
Is a curved handrail one continuous piece?
Often it is segmented. Curved handrails are commonly built in sections and joined so the line reads continuous — the joint positions are set on the drawing, not decided on site.
Can stone treads be used on a curve?
Where the design calls for it, yes — stone, timber, or a combination. A stone curve is set out differently from a timber one, so the tread material is confirmed on the drawing before cutting starts.
How can we help?
Send a sketch, photo, or architect's plan — we'll review feasibility for your custom staircase or railing and reply with next steps. Every project is made to order at our Guangdong factory and shipped export-ready worldwide.
Double Building Materials — Guangdong Factory
Double Building Stairs Factory Building No. 3, Dalang New Industrial Zone, Lianhe Langxin Avenue, Luocun, Shishan Town, Nanhai District, Foshan
Before you send
A few quick notes so we can reach you faster:
• WhatsApp: include your country code (e.g. +1 for the US, +61 for Australia, +86 for China).
• Email: use an address you check regularly — we reply to the email you submit.
• Response time: our team works on Beijing time (UTC+8). We aim to reply within 24 hours on business days. If your time zone makes same-day overlap difficult, please allow up to 48 hours — we’ll get back to you as soon as we can. Thank you for your understanding.
• Need a faster reply? Click WhatsApp below to talk with us directly — often the quickest way to get answers on drawings, materials, and lead time.
